Why this conversion is so common
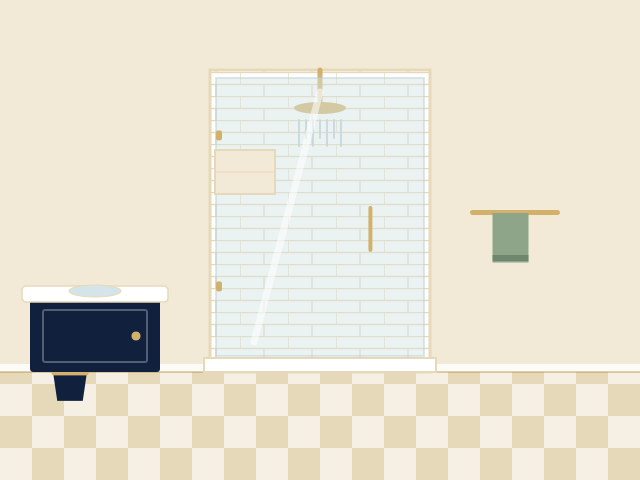
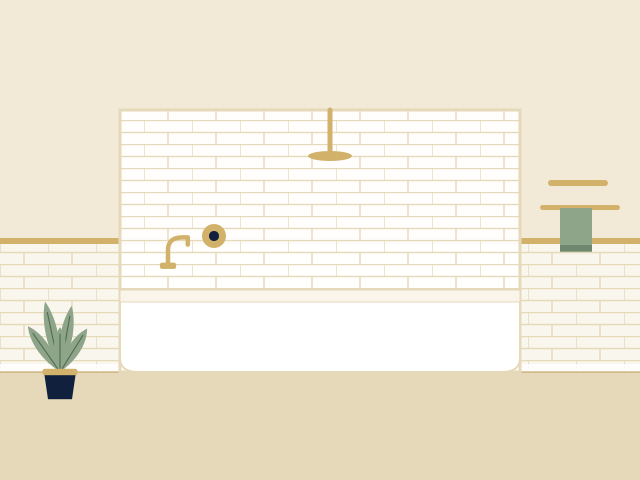
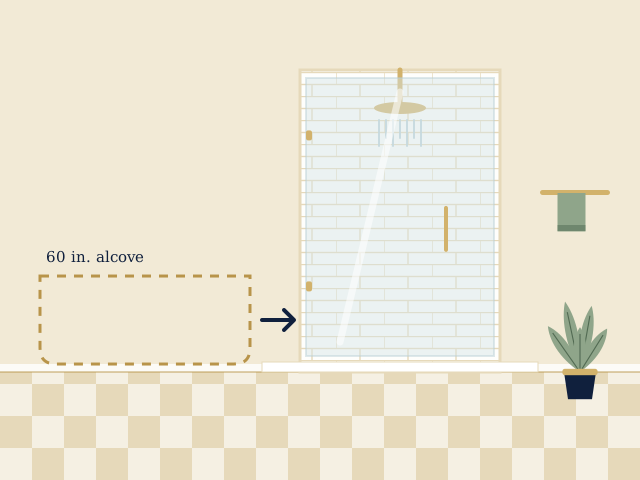
The usual story goes like this: a family or an older homeowner stops using the tub, and stepping over a 15-inch tub wall is getting harder. A shower is easier to get into, easier to clean and takes up the same footprint. Because a standard alcove tub is 60 inches long and about 30 to 32 inches deep, a shower base in the same size slots into the same opening, using the same walls and often the same drain location.
That "same opening" part is what makes it one of the more predictable bathroom projects. It's also why a conversion is a good entry point into broader Naperville bathroom remodeling: you can change one fixture without touching the rest of the room.
Before you commit: a short checklist
- Is this the only tub in the house? Some buyers want at least one. If it is the only one, think about how long you plan to stay and who you might sell to.
- What size is your alcove? Measure wall to wall. If it's 60 inches wide, you have lots of base options.
- Where is the drain? Tub drains sit at one end, while many showers want a center or offset drain. Moving it is possible but adds work.
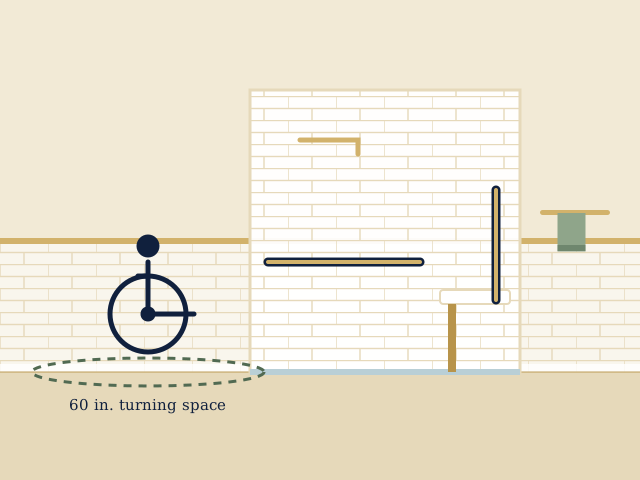
- Who will use it? If anyone needs a seat or grab bars, plan for blocking now. Our page on accessible bathroom remodeling goes deeper.
- What's the wall made of? Fiberglass surrounds come out quickly. Tile on old plaster or cement board can take longer.
What the work involves, step by step
- Demolition and inspection. The tub, the surround and the flooring around it come out. This is when old leaks or rot show up.
- Plumbing changes. The tub spout and diverter go; a shower valve and head go in. The drain is adapted for the new base.
- Base and framing. A prefabricated base is set in mortar, or a custom pan is built with a sloped mortar bed and waterproof liner.
- Walls and waterproofing. Backer board or a foam board system goes up, sealed at every seam and corner.
- Tile or wall panels. You choose between tile, solid-surface panels or a prefab wall kit.
- Glass or curtain. A door is ordered after the walls are finished so it can be measured exactly.
Choosing the right base for a 60-inch opening
| Option | Best for | Watch out for |
|---|---|---|
| Prefab acrylic or solid-surface base | Fast installs, easy cleaning, fewer seams | Fixed shapes and finishes; pick the right drain position up front |
| Low-threshold base | Easier entry without a full curbless build | Still has a small step; check the height you can comfortably manage |
| Custom tiled base | Matching your tile, unusual dimensions, linear drains | More labor and more reliance on proper waterproofing |
| Curbless entry | Wheelchair use, walkers, a clean look | May require altering the floor structure; best planned with a provider early |
Model residential building codes set a minimum finished shower interior of 30 by 30 inches, so you have room to be generous. In a 60-inch opening, a 60 by 30 base is common, with 60 by 32 and 60 by 36 as roomier options.
One thing worth saying plainly
A conversion is rarely a great idea if the tub is the only bathing option in a home with young children, and you'll feel it. If the main bathroom is the only one with a tub, some families keep that one and convert a second bathroom instead.
What it costs, honestly
We can't give you a number, because it depends on the materials and the details, and the providers you talk to quote their own work. In general, expect the price to rise with: relocating the drain, moving from a prefab wall kit to full tile, adding a glass door, adding a bench or niche, and repairing any damage found once the tub is out. Ask each provider to itemize demolition, plumbing, waterproofing, tile and glass so you can compare like with like.
Permits, timing and what to ask
Because you're changing plumbing, the work generally falls under the city's residential alteration permit process, and the plumbing has to be done by a state-licensed plumbing contractor. See the City of Naperville residential alteration guidance for the current requirements. Illinois law also requires a written contract for home remodeling work over $1,000, so you should end up with something in writing that lists the full cost and scope.
When you call, we'll ask about your current tub size, whether you want glass or a curtain, and whether you need a bench or grab bars, and then connect you with a provider who regularly handles conversions in the area.
Conversions in different kinds of homes
A conversion in a house you plan to keep for decades is a different decision from one made before a sale. Our Ranch View page covers the long-stay approach, and the Tall Grass page looks at townhomes, single-family houses and larger homes one at a time.