Know your room before you shop
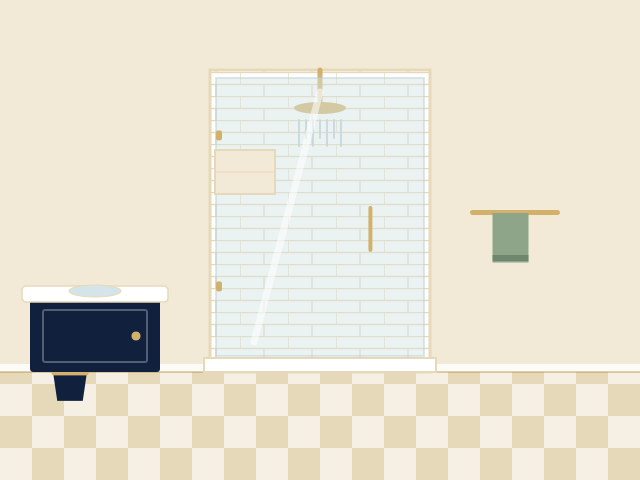
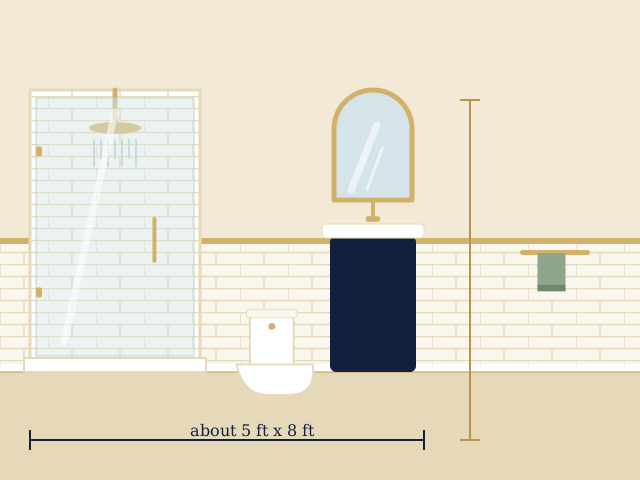
The classic hall bathroom is about 5 by 8 feet, roughly 40 square feet, with a tub-shower across one end. It's a standard because it fits three fixtures efficiently. It's also why small-bathroom work feels fiddly: every change touches something else.
Start by measuring the room wall to wall and noting where the door swings, where the window sits and where the plumbing stack runs. If you can sketch it on graph paper, a provider can respond to specifics rather than guesses.
These are common model-code minimums. Local rules and inspectors can differ, so confirm with your provider.
Moves that gain real space
Swap the door
A standard hinged door sweeps a quarter circle of floor you can't use. A pocket door removes that arc entirely, and an outswing door moves it out of the room. Pocket doors need a wall cavity free of plumbing and wiring, which is worth checking before you fall in love with the idea.
Choose a smaller vanity, or hang one on the wall
Standard vanity depth is around 21 inches, and many manufacturers also make 16 to 18 inch versions that give you a few extra inches of walkway. A wall-mounted vanity shows the floor underneath, which makes the room read bigger, though it moves storage from the floor to the wall and needs solid backing in the wall.
Trade a shower curtain for glass
A clear glass panel lets the eye travel to the back wall. If you don't need a full door, a single fixed panel with a curbless or low-curb entry keeps the footprint tight. Our page on shower doors and glass enclosures explains the options.
Go vertical with storage
Recessed shelves between studs, a medicine cabinet set into the wall and a narrow tower above the toilet use space nobody walks through. Keep anything protruding away from head height at the door.
Keep the tile continuous
Running the same or similar tile from floor to wall removes visual edges. Larger tiles mean fewer grout lines, but very large tiles need a flat substrate and are harder to fit in a tight room. A provider who installs a lot of bathroom tile can tell you what works in yours.
What usually doesn't work
- Shrinking the shower below a size you can comfortably turn around in just to fit a bigger vanity.
- Dark, busy tile in a windowless room unless lighting is excellent.
- A swinging glass door that hits the toilet or vanity when opened.
- A freestanding tub in a room built for an alcove tub. It may not leave a path to walk.
Lighting and ventilation matter more here
A small room fogs up fast. A rule of thumb for bathrooms up to about 100 square feet is at least 1 cubic foot per minute (CFM) of fan capacity per square foot, with a floor of 50 CFM, and a fan rated for quiet operation is more likely to get used. For light, layer a ceiling fixture, a light at the mirror (preferably at both sides) and a moisture-rated light in the shower if it's enclosed.
How small-bathroom projects tend to go
- Plan with measurements. Bring your sketch and photos. Providers can often tell quickly whether a layout will work.
- Order the long-lead items early. Vanities, glass and special tile can take longer than the demolition.
- Demolition and rough-in. Quick in a small room, but it's when surprises appear.
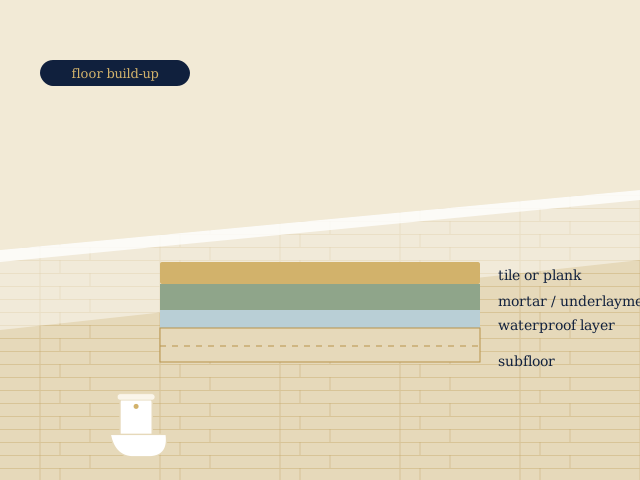
- Waterproofing and tile. The part that can't be rushed.
- Fixtures and trim. Vanity, toilet, lighting, accessories and any glass.
Because the room is small, a delay on one trade holds up the next. If only one bathroom serves the household, ask providers about realistic out-of-service time before you commit. Raise it early when you talk with local bathroom remodeling contractors.
Cost: the honest version
Small bathrooms cost less in materials but not always in proportion. Plumbing, waterproofing and labor happen no matter how small the room is, and tight spaces can slow the work. That's why a smaller room can still involve a significant investment. Ask providers to separate labor, materials and fixtures. Our Naperville bathroom remodeling overview also lists the biggest cost drivers across all bathroom sizes.
If your project changes plumbing or electrical, expect permits and inspections. The city's guidance is in the City of Naperville residential alteration guidance.
Small rooms in condos and townhomes
Association rules and shared walls shape a small-bath project as much as the tape measure does. The Naperville Corporate Center area page and our Arrowhead page cover those logistics.