Three home types, three different bathroom puzzles
We can't tell you what your specific house looks like, but the three types below cover most situations. Find yours and skip to the section that fits.
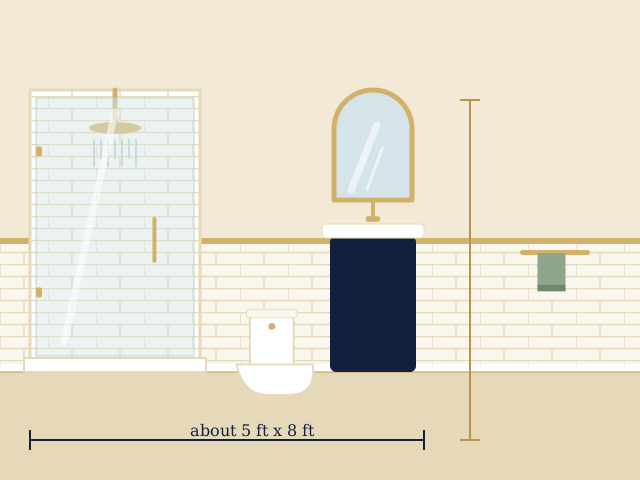
Townhomes: make a compact bathroom work harder
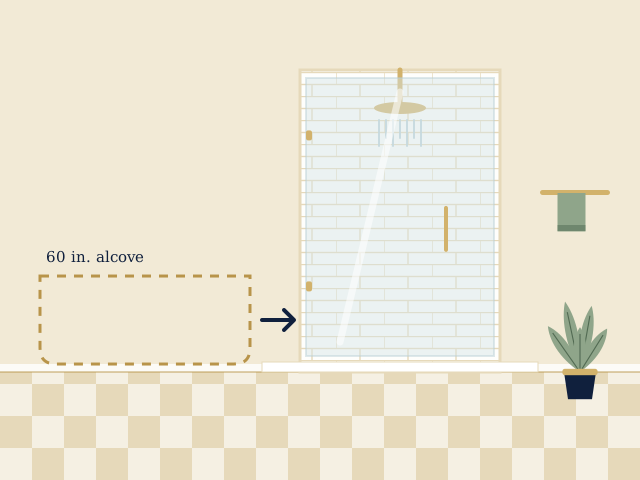
Townhome bathrooms often follow a standard footprint, so the improvements that pay off are the ones that make the room feel larger and function better without moving walls. A frameless glass panel in place of a shower curtain, a vanity with drawers instead of doors and a taller mirror with better lighting change a small room a lot. If there's a tub-shower combination you rarely use as a tub, a tub to shower conversion opens up the room. Our small bathroom remodeling page lists layout ideas for tight rooms.
If your townhome has an association, check its rules before you start, particularly for plumbing and work hours.
Single-family homes: fix the mismatch between the room and how you live
A single-family house usually has more than one bathroom and sometimes a layout that no longer fits the household. Think about who uses each one. A hall bath shared by children needs durability and storage, with a tub that handles bath time and tile that handles splashes. A guest bath can be simple and polished. An aging parent's bath may need accessibility features. Separate the rooms by use, then decide where to spend.
- Kids' bath: durable finishes, a handheld shower, plenty of storage, a tub if it's the only one.
- Guest or powder room: a statement vanity or mirror; low-maintenance flooring.
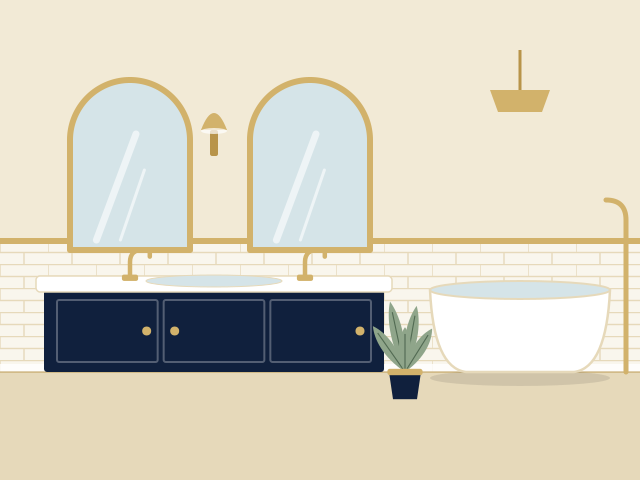
- Shared main bath: a double vanity if space allows, a ventilation upgrade and better lighting.
Move-up homes: the primary suite is the project
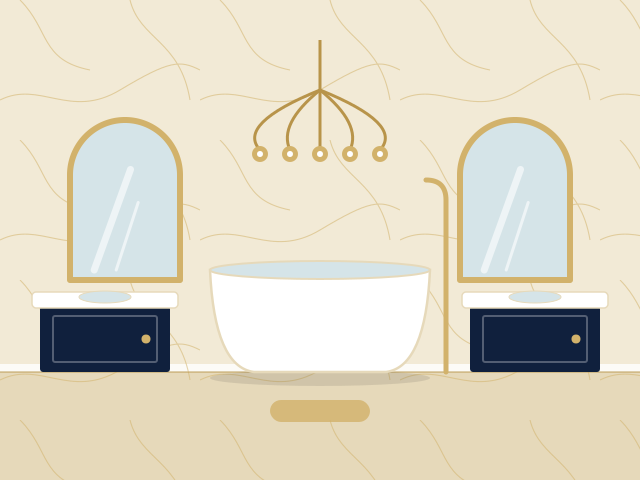
Larger homes often have a primary bath with room for a big shower, a soaking tub and a double vanity. The challenge there isn't squeezing things in. It's deciding what the room should be. Do you want a spa-like retreat, a hardworking morning routine space or both? Our master bathroom remodeling page walks through layout and comfort choices, and luxury bathroom remodeling covers the bigger-ticket features and the lead times that come with them.
The questions that apply to all three
Before you call
- How many people use this bathroom daily?
- What bothers you most right now?
- Is there a second bathroom during the work?
- Do you plan to sell within a few years?
To ask a provider
- Which parts will you subcontract?
- Who pulls the permit?
- How do you handle changes mid-project?
- What's the schedule if materials arrive late?
Thinking about resale?
If a sale is likely in a few years, keep choices broadly appealing: neutral tile, good lighting, quality fixtures and no overly personal design. If you plan to stay, make it yours. We can't tell you what a remodel will add to your home's value; that depends on the market, and a real-estate professional is the best source.
Permits and getting started
The city's residential alteration permit applies to bathroom work involving plumbing, electrical or structural changes, and plumbing contractors must hold a State of Illinois license. See the City of Naperville residential alteration guidance. When you're ready to talk about bathroom remodeling for Naperville homes, call us and say which home type you have. We'll connect you with an independent provider and they'll take it from there.