The first question: where does the water go?
Everything else in a basement bathroom follows from this. In a standard bathroom, gravity pulls wastewater down to the sewer line. In a basement, your fixtures might sit below the level of that line, and gravity can't help. There are three common situations:
| Situation | What it usually means |
|---|---|
| A rough-in already exists | The builder stubbed out drain lines under the slab. Providers can often connect fixtures directly, after checking the lines and venting. |
| Drains can reach the sewer by gravity | New lines are trenched in the slab and connected to the main. This requires cutting and repairing concrete. |
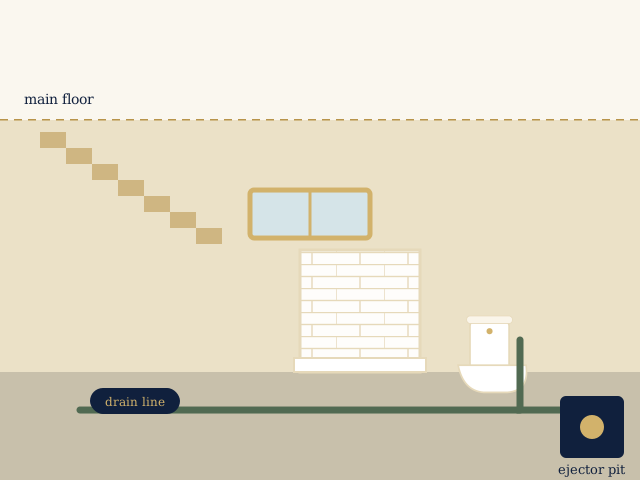
| Fixtures are below the sewer line | A sewage ejector pit or an upflush system lifts waste to the sewer. A sealed, vented basin and a pump are installed. |
Each route changes cost and timeline. A provider usually looks at the basement, the main drain location and your sump pump setup before pricing the job.
Moisture comes first, finishes second
Basements hold more moisture than upstairs rooms, and a bathroom adds steam and splashes. Before the bathroom goes in, it's worth confirming that the foundation is dry and that existing leaks are dealt with. Plan on:
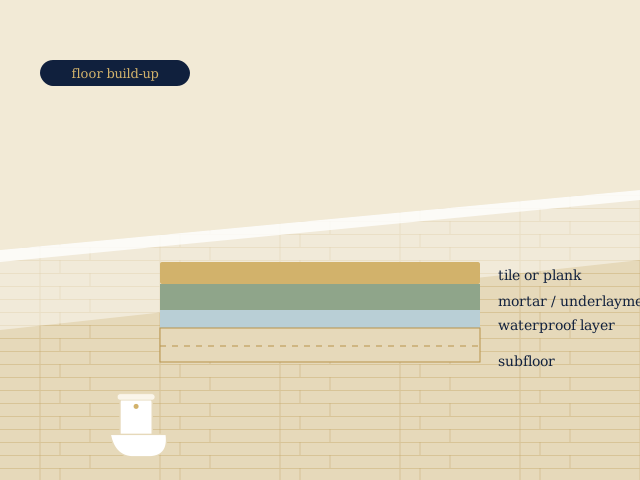
- Waterproof materials. Cement board or foam board behind tile, and moisture-resistant products on floors and lower walls.
- Proper ventilation. A fan that exhausts outdoors, not into a ceiling cavity.
- A dehumidifier or HVAC plan. A bathroom in a below-grade space usually needs a dry-air strategy.
- Floors that tolerate dampness. Porcelain tile or waterproof vinyl are common; see our bathroom flooring installation page.
Radon, since you're already working below grade
Radon is a naturally occurring gas that can collect in lower levels of homes. Illinois health officials recommend that homes be tested for it, and a basement remodel is a sensible moment to do that. The Illinois Emergency Management Agency has information about testing and mitigation. If you're building out the space, ask whether any radon mitigation piping is in the way of your plan.
Ceiling height, layout and the practical details
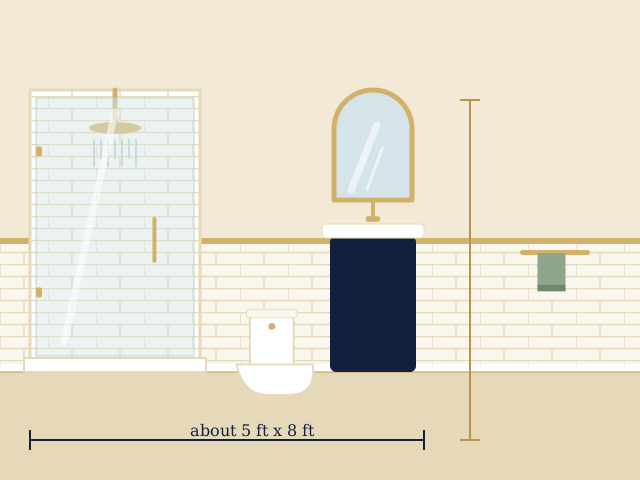
- Ceiling height. Basements often have ducts, pipes or beams that lower the ceiling. A shower needs enough head clearance to be comfortable.
- Window wells and light. Many basement bathrooms have no windows, so lighting and fan quality matter more.
- Access to utilities. Keep access panels to shutoffs, cleanouts and the ejector pit. Don't bury them.
- Noise. Plumbing through a ceiling shared with a living space can be noisy. Insulating drain lines helps.
- Backflow. Ask about a backwater valve if your area has experienced sewer backups. It's an extra layer of protection for below-grade fixtures.
A typical sequence for a new basement bathroom
- Layout and utilities check. The provider reviews where plumbing exists, where the main drain runs and what the slab looks like.
- Permits and plans. Drawings and licensed trades are identified. A permit is needed for new plumbing or electrical work.
- Slab work and rough-in. Concrete is cut, drains are placed, an ejector pit may be set, and the slab is patched.
- Framing, insulation and electrical. Walls are framed and insulated, GFCI-protected outlets and a fan are installed.
- Waterproofing, tile and finish. Shower or tub, floor, vanity and toilet go in last.
Permits and rules in Naperville
New plumbing and electrical work falls under the city's residential alteration permit process, and the plumbing contractor has to supply a State of Illinois plumbing license. The city asks for drawings showing the full scope of work, and inspections happen at rough stages (before concrete is poured back over underground plumbing) and at final. See the City of Naperville residential alteration guidance.
When you're thinking about a basement project, it helps to connect with someone who handles bathroom remodeling help in Naperville and has done below-grade work. Ask directly whether they've installed ejector systems in homes like yours.
Budgeting for the unknowns
Cutting concrete, trenching and disposing of debris are significant parts of the work and can't be priced without seeing the slab. If your provider's quote doesn't mention how they'd handle an ejector system or what happens if the drain line is somewhere unexpected, ask. A good quote explains the plumbing plan clearly.
Basements in different Naperville homes
Newer and older houses have different plumbing situations below grade. The Knoch Knolls page explains how a home's age affects pipes, and Springbrook covers water quality and moisture-minded finishes.